Agent for 3ds Max · private pilot

Drawing in. Scene out.

The agent reads dimensions straight off your DWG or PDF sheet and builds a ready scene in your 3ds Max: walls and openings, furniture as drawn, correct materials. Render the way you always do.
Runs in 3ds Max · DWG, DXF, PDF
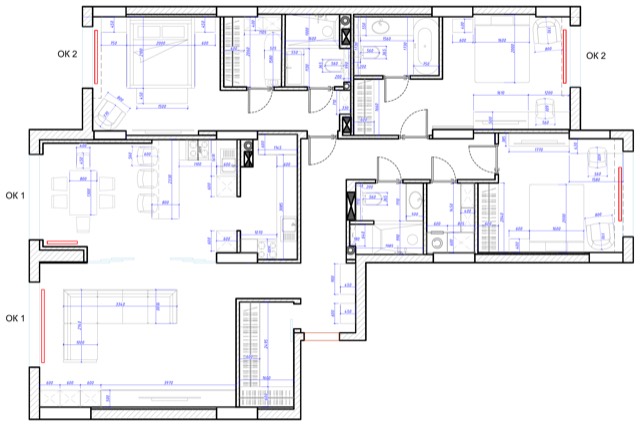
Measured CAD floor plan of an apartment: walls and dimension chains
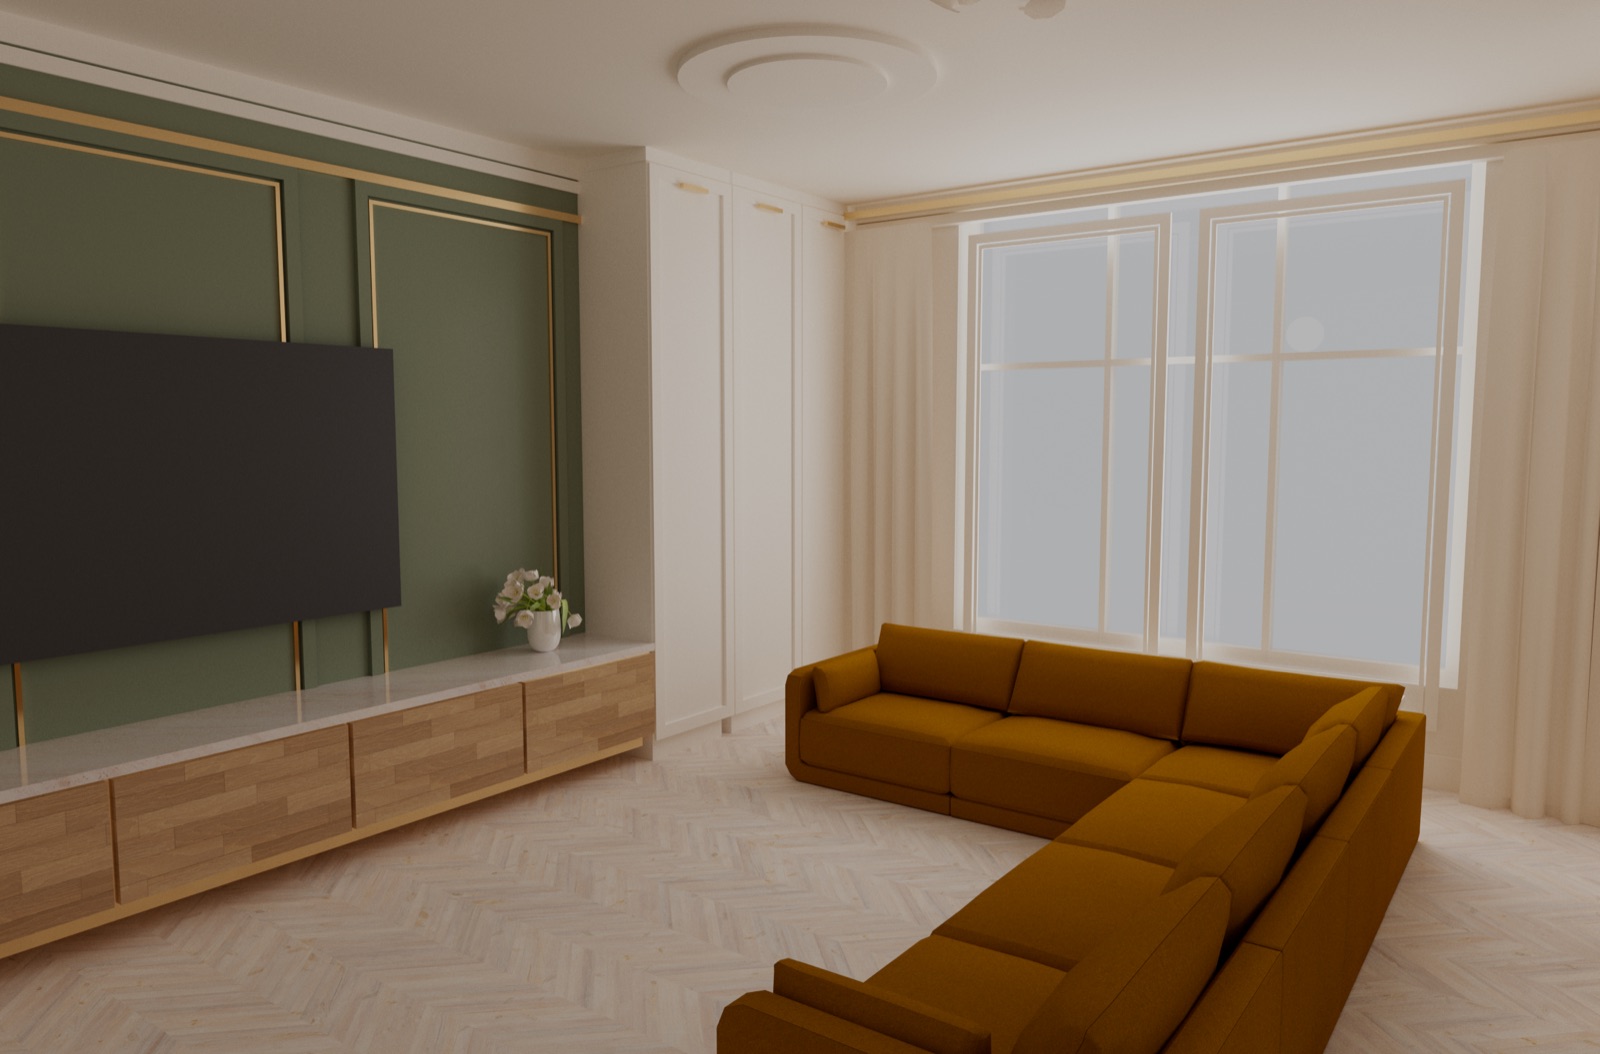
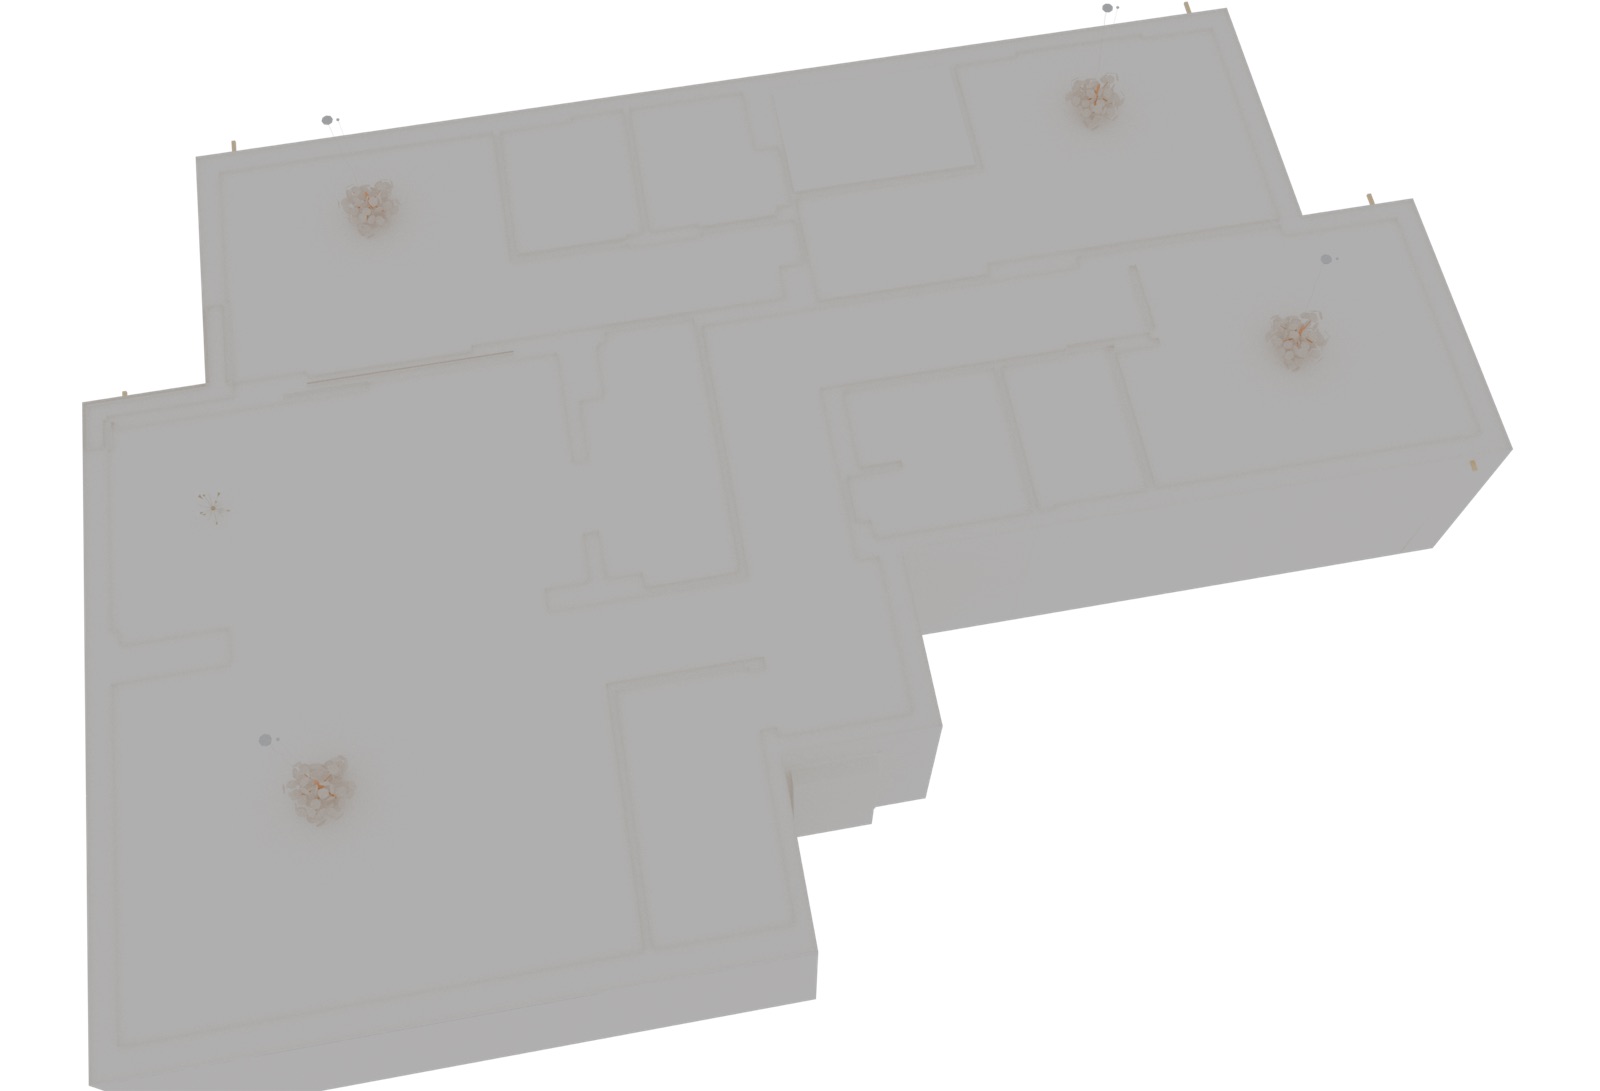
Furnished 3D scene of the apartment: furniture as drawn, materials assigned
01 / 03
01 · Drawing
Your DWG / DXF / PDF, as is
9
buildings in the benchmark
IoU 0.89
on unseen drawings
20
customer interviews with visualizers
64
checks per sheet
What exactly the agent builds

Not a picture. A scene, built layer by layer.

Measured CAD floor plan of an apartment: walls and dimension chains
Furnished 3D scene of the apartment: furniture as drawn, materials assigned
01 / 03

This is not image AI.

Generative image
Invents a similar-looking room
Dimensions by eye, openings drift
Output is pixels — nothing to edit
Doesn't fit a studio pipeline
VectorVol
Reads your drawing and reproduces it
Dimensions from the sheet, in millimetres
Output is an editable 3ds Max scene
Artifacts: geometry.json, measurement registry, command log

Four steps from sheet to scene

from upload to scene — minutes
01
Sheet as is
DWG, DXF or vector PDF — with every layer and the title block
02
64 checks
Measurements are verified against the sheet's dimension lines; mismatches become questions
03
Furniture as drawn
The layout follows the drawing; every object is separate and movable
04
viewport · 3ds Max
Scene in the viewport
Opens in your Max — the render is yours from here

How it works

STEP 01
Upload
A DWG, DXF or vector PDF sheet — no layer clean-up first.
STEP 02
Answer
The agent asks where the drawing is ambiguous: ceiling height, opening type, room purpose.
STEP 03
Collect
The 3ds Max scene plus geometry.json, the measurement registry and the command log.
Trust in how the drawing is read

Every step and every mismatch is visible

AGENT COMMAND LOG · excerpt
read_sheet plan_A2.dwg · layers=42 · units=mm
detect_walls ext=2 · holes=4 · thickness={200,120}
detect_openings windows=5 · doors=9
verify_dims checks=64 · passed=61 · flagged=3
↳ ask_user: opening on axes 3–4 — a window or a glazed wall?
build_rooms rooms=9 · area=412.6 m²
place_furniture items=54 · from=plan
assign_materials slots=31 · rules=12
export_scene max=1 · geometry.json=1 · registry=1
BENCHMARK METRICS
Shell IoU, median0.94
IoU, worst file0.89
Openings found14 / 14
Buildings in the set9
“Building the shell from a drawing takes me two days. If this takes an evening, I'm paying.”
RP-06 · customer interview, interior visualizer
“What matters is a live scene: objects, not a cast.”
RP-11 · customer interview, visualization studio

We do the boring part of the job

Measuring, the shell, the layout, assigning materials. The creative part stays yours — and we say plainly where the agent is still weak.

01
Windows on unfamiliar files are sometimes detected wrong — it's the weakest spot; we show the mismatches instead of hiding them.
02
Scans and raster PDFs work noticeably worse than vector ones — they turn into questions for you.
03
Furniture and materials are a chain proven in code on the pilot, not an out-of-the-box guarantee for any drawing.
04
Export to other editors (an IFC chain) is on the roadmap, with no dates.
See for yourself

See how the agent sees a drawing

Drop a DXF — layers and lines are parsed right in the browser. The file goes nowhere: everything runs on your machine, nothing is sent to a server.

DWG and PDF we still look at by hand — send the file to the pilot and we'll go through it together.

Send a file to the pilot
Drop a DXF
up to 20 MB · parsed in the browser, the file goes nowhere
Our own test of the theory

Grand Monaco

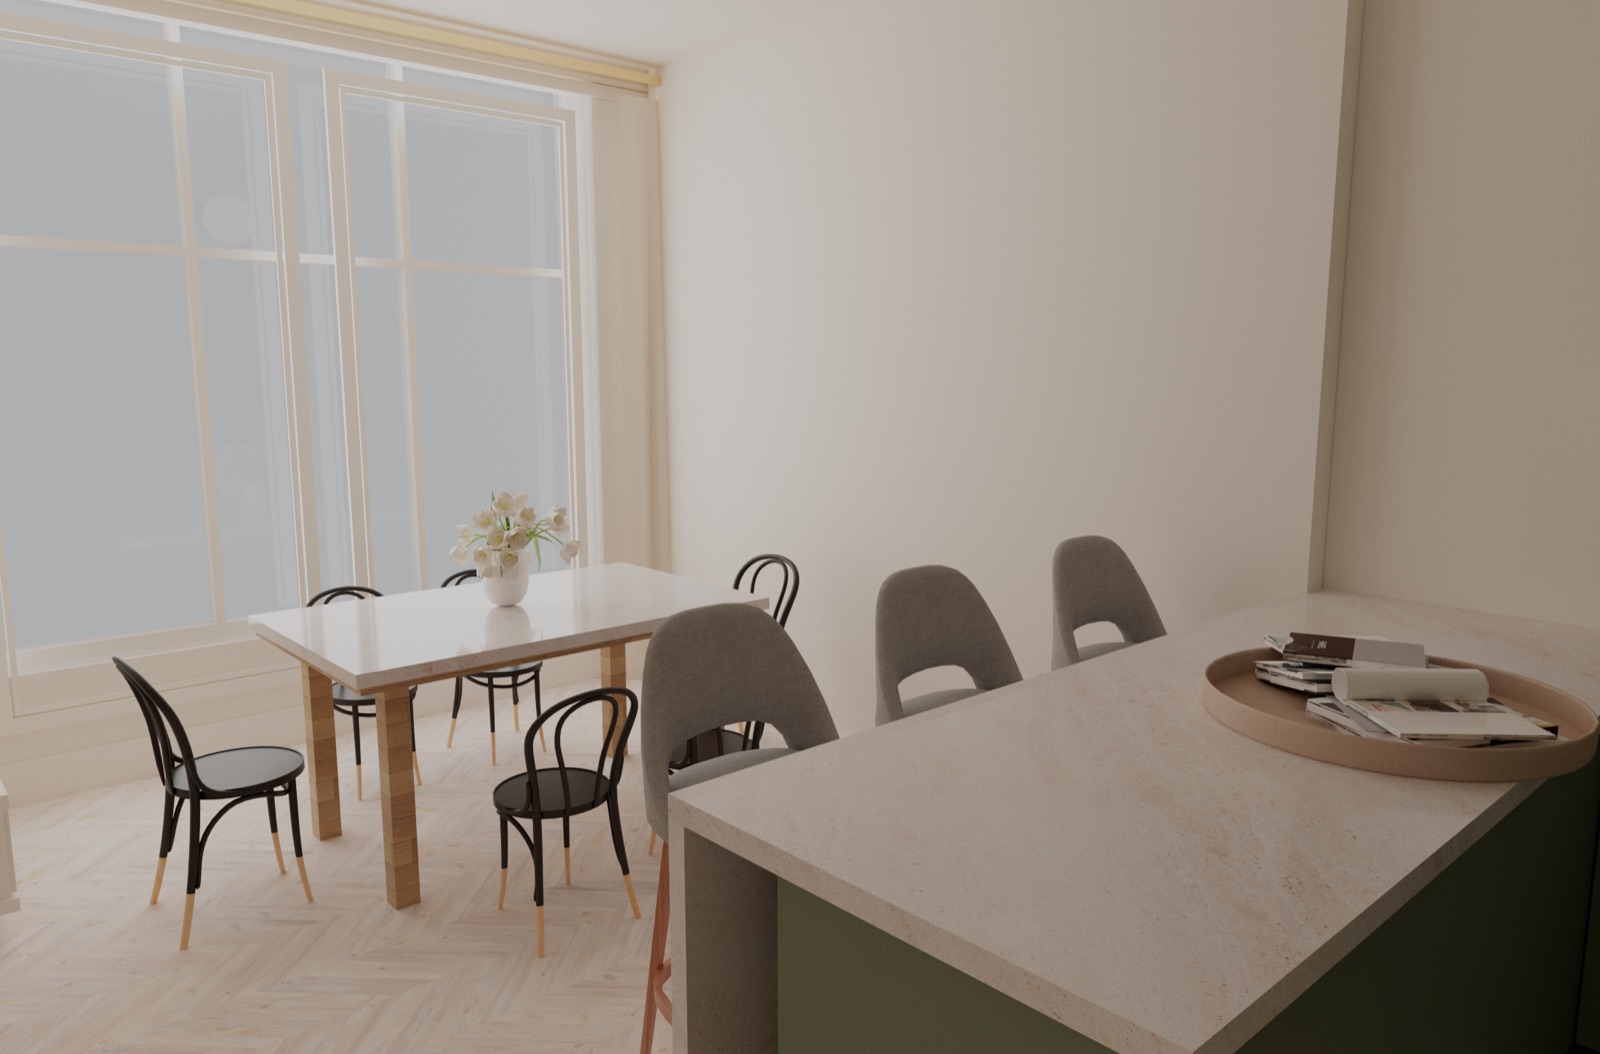
Our own test of the theory: the scene was built by code and handed to a practising designer to take apart. Not a commission and not commercial work — an experiment that showed where the chain holds and where it breaks.
9
rooms in the geometry
14
openings: 5 windows, 9 doors
412.6
m² of floor area per plan
Grand Monaco scene frame: kitchen and living room with furniture and materials

What you take away

.max
Scene in 3ds Max
Named objects, layers, materials — opens and edits
.json
geometry.json
Walls, rooms, windows and doors in machine-readable form
.csv
Measurement registry
64 checks per sheet: what matched and where it diverged
.log
Command log
Every agent action is reproducible and verifiable
DWG / DXF / PDF→agent→geometry.json→.max scene→your render
COMPATIBILITY
3ds Max 2022–2026 · DWG / DXF · vector PDF · scans — honestly worse, they turn into questions.
Photoreal living-room render on top of the agent's scene
designer's render on top of the agent's scene

Next comes your render

We hand over a scene that's easy to render in: geometry verified against the drawing, furniture in place, materials set up. Light, camera and the final image are your signature, and we don't claim it.

For teams without a farm of their own we're preparing a cloud render button — it's on the roadmap.

Two ways in

Partnership

STUDIOS · PILOT
10 seats
$150
/ month per seat
Sheet uploads and scene builds with no project limit
Furniture and materials from your library
Hard files worked through together with the team
A say in roadmap priorities
PARTNERS AND INVESTORS
Work together

We're building an agent that turns drawings into working 3D scenes — the first step toward a cloud platform for design. If you'd like to work together — as a studio on the pilot, a render farm, distribution or an investment — write to us: we'll send the deck and invite you to a call.

Write to us
or email us directly: slnv911@gmail.com

Questions

No, and that's deliberate. We hand over a scene that's easy to render in: geometry in millimetres, furniture in place, materials set up. The render is your pipeline and your signature. For teams without a farm of their own we're preparing a cloud render button — it's on the roadmap.

Send one sheet — we'll show you what comes out

Pilot: 10 seats, starting in September. We'll reply with an onboarding date.